

Price Reduction
Address
506 Brown Street, Waxahachie, TX
Price
$ 565,000
Property Attributes
- MLS#21304568
- TypeSingle Family
- Listing Status Active
- CountyELLIS
- CityWaxahachie
- NeighborhoodTown
- Zip75165
- StyleEarly American
- Year Built1910
- Taxes$ 6809
- Price$ 565,000
- Bedrooms4
- Full Bathrooms3
- Half Bathrooms1
- Sqr Footage3274
- Lot Size0.51 Acres
Data Source:
North Texas Real Estate Info Systems (NTREIS)
Property Description
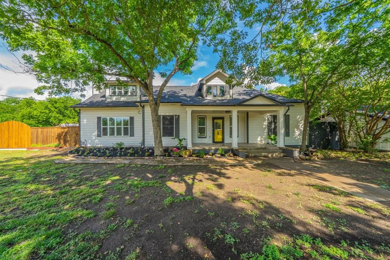
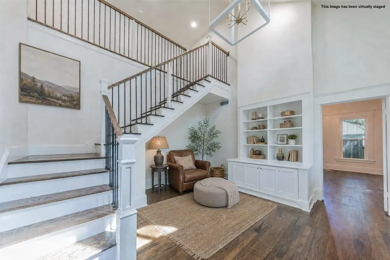
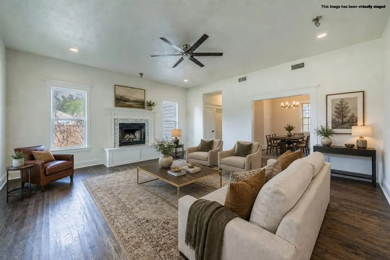
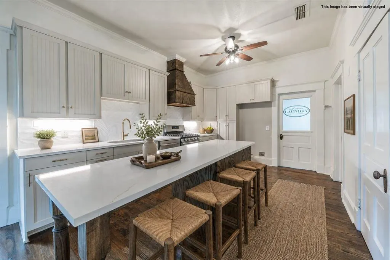
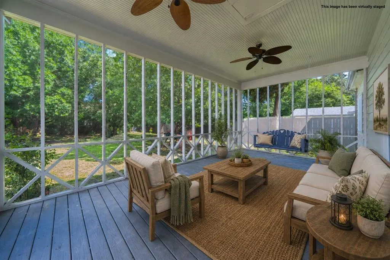
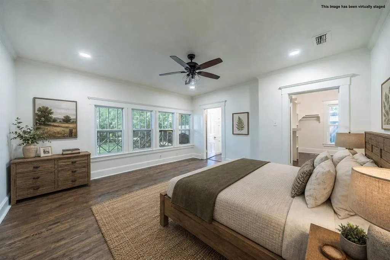
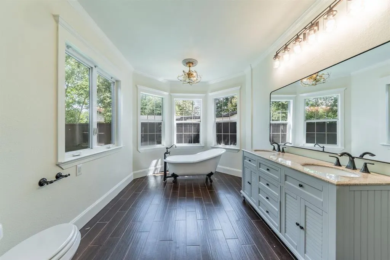
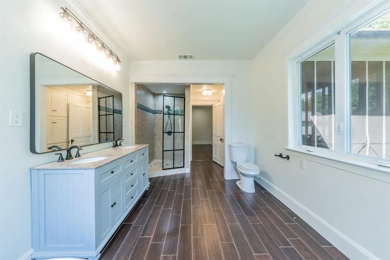
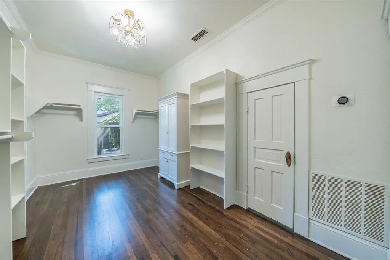
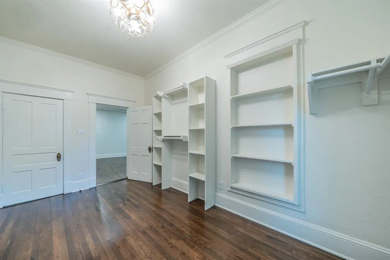
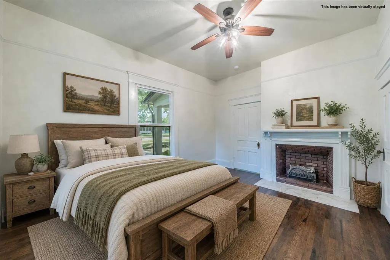
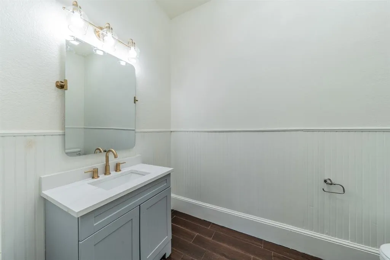
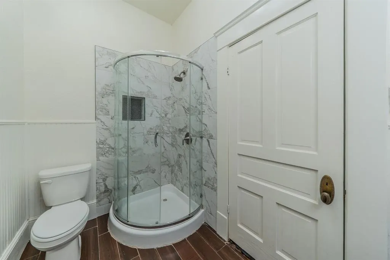
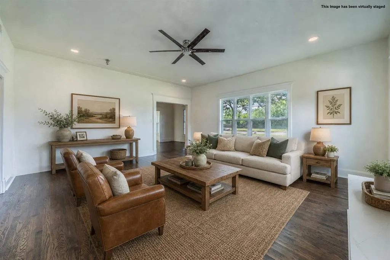
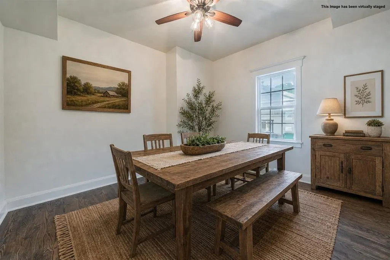
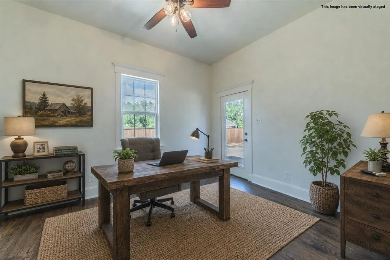
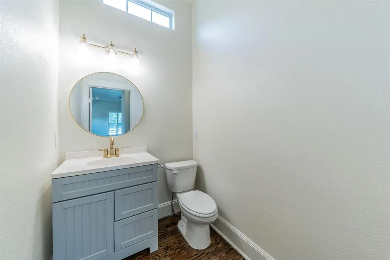
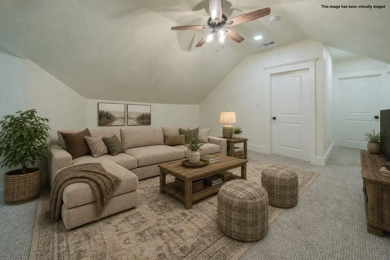
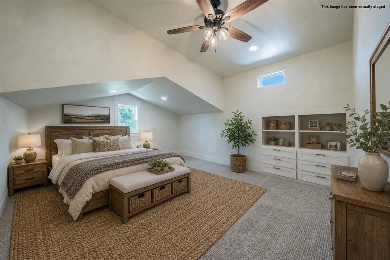
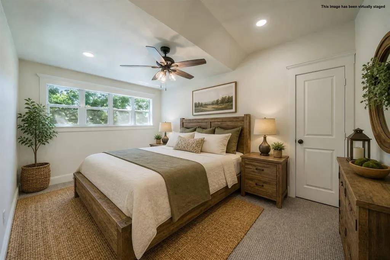
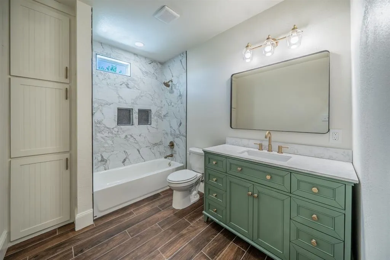
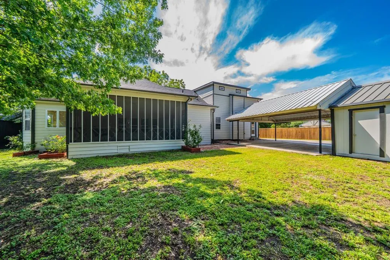
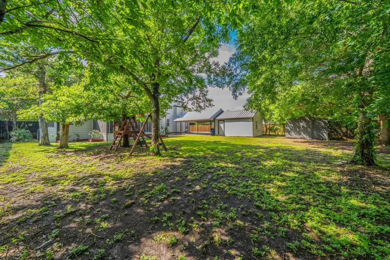
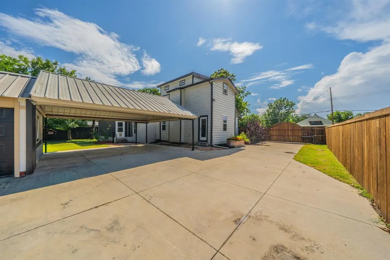
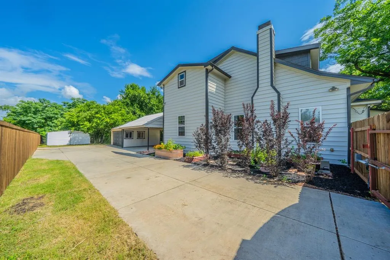
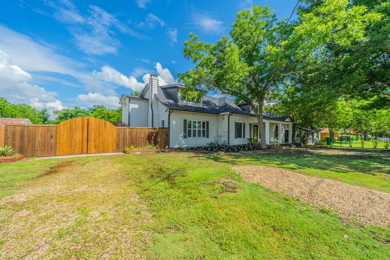
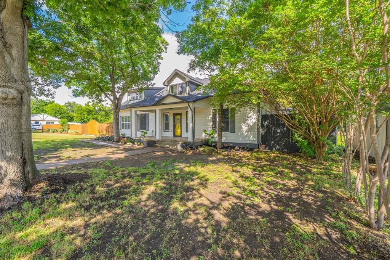
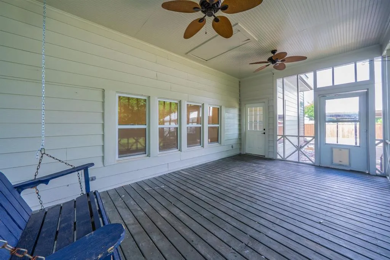
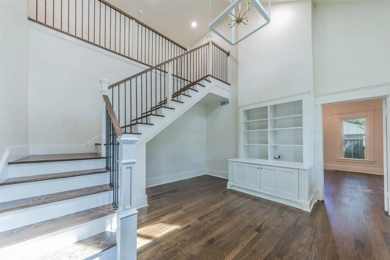
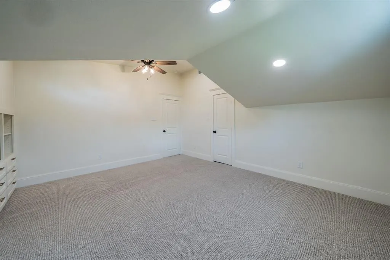
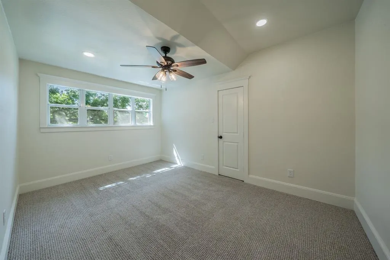
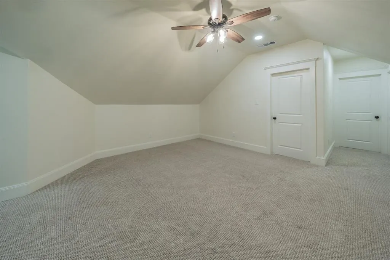
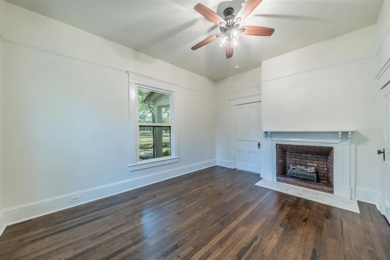
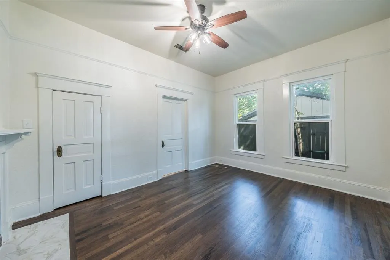
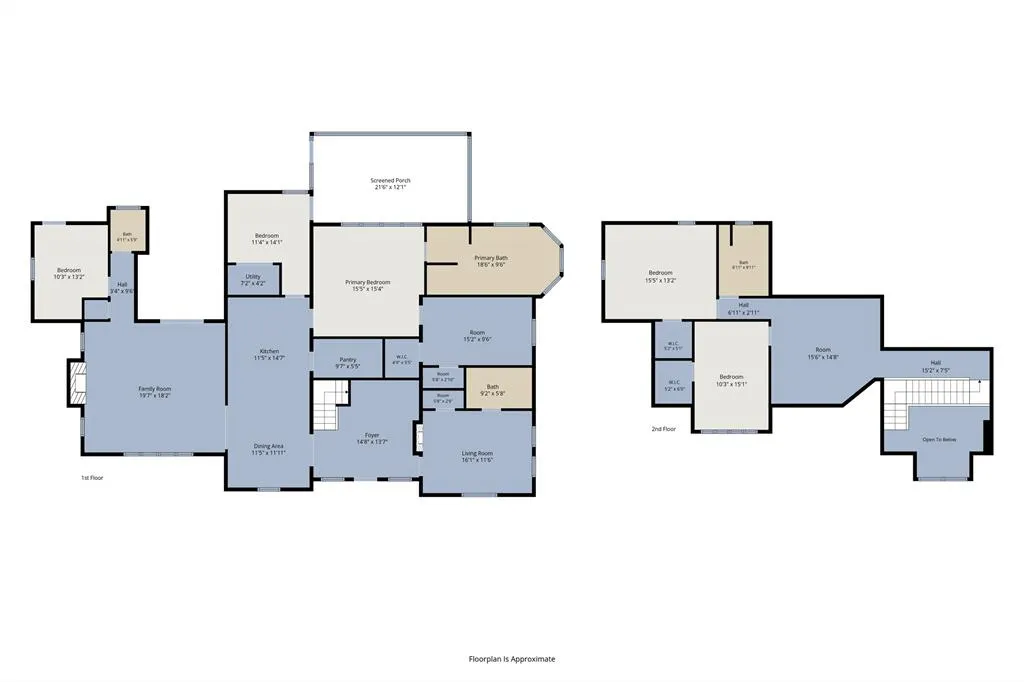
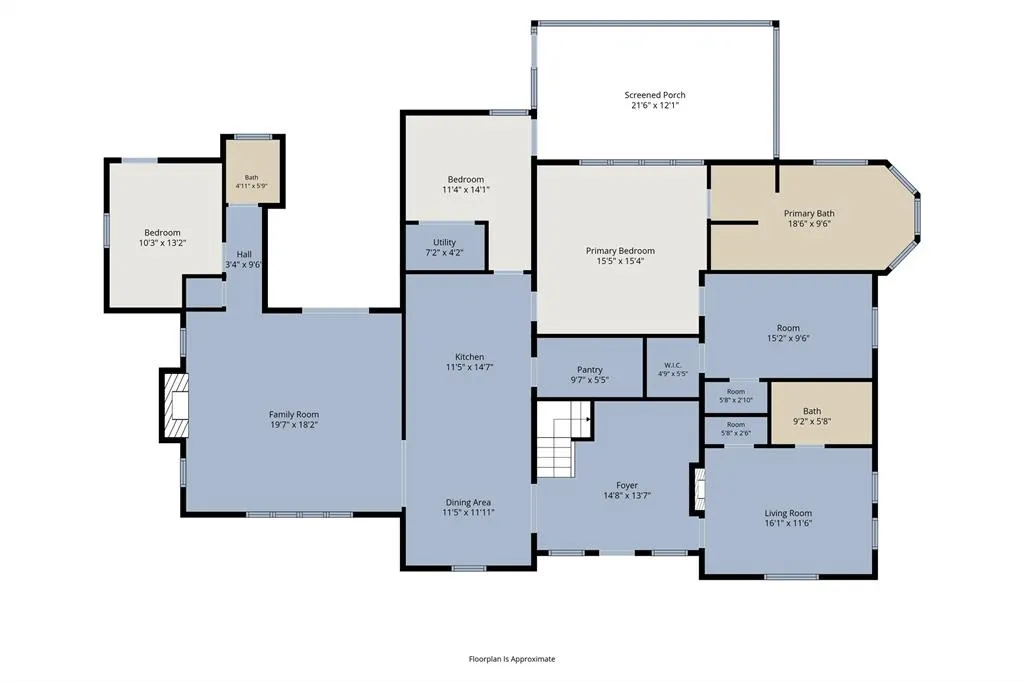
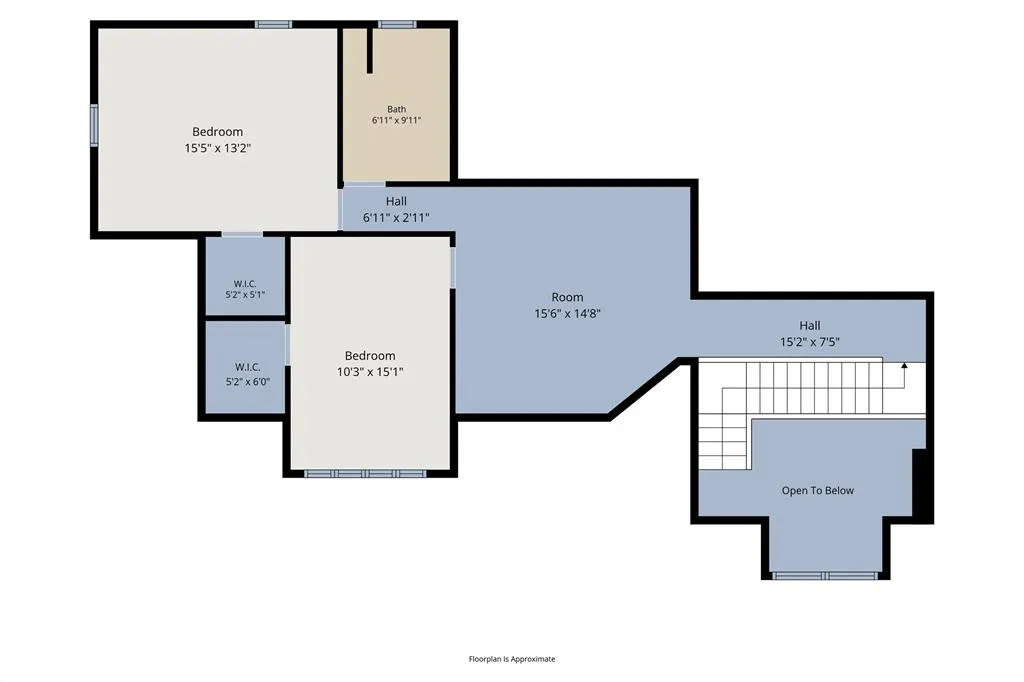
Welcome to 506 Brown Street — a perfectly remodeled 1910 home in Waxahachie’s historic district area. Approximately 3,274 sq ft with 4 bedrooms and 3.5 baths on about half an acre. Highlights include a May 2026 remodel: granite kitchen with custom cabinets, stainless appliances, island, and butler’s pantry; dual primary suites (one on the first floor); and an 846 sq ft upstairs addition with living space, two bedrooms, and a full bath. Screened porch, fenced yard with electric gate, 2-car garage plus 2-car carport, office and flex rooms. Located near downtown Waxahachie. Schedule your private showing today.
| Elementary School |
|---|
| Northside Elementary School |
| Price History | |
|---|---|
| 6/17/2026 | Listed $600,000 |
| 7/16/2026 | 5$575,000 |
| 9/15/2026 | 1$570,000 |
| 9/17/2026 | 1$567,000 |
| 9/19/2026 | 1$566,000 |
| 9/22/2026 | 1$565,000 |
General Features
| Heating | Central |
|---|---|
| Cooling | Ceiling Fan(s),Central Air |
| Utilities | All Weather Road,City Sewer,City Water,Curbs,Individual Gas Meter,Individual Water Meter,Overhead Utilities |
| Possession | Closing/Funding |
| Roof | Composition |
| Appliances | Dishwasher,Gas Range,Plumbed For Gas in Kitchen |
| Number of Garage Spaces | 2 |
| School District | Waxahachie ISD |
| Year Built | 1910 |
| Architectural Style | Early American |
| Levels | Two |
| Unexempt Taxes | 6809 |
| Will Subdivide | No |
| Property Subtype | Single Family Residence |
| Subdivision Name | Town |
| Transaction Type | For Sale |
| Carport Spaces | 2 |
| County | Ellis |
| Property Type | Residential |
| Construction Materials | Siding |
| Year Built Details | Preowned |
| HOA Type | None |
| Full Baths | 3 |
| Status | Active |
| Directions | From 287,Exit Brown Street,Go South. Home is on left |
| City | Waxahachie |
| Elementary School Name | Northside |
| High School | Waxahachie |
| Elementary School | Northside |
| Virtual Tour URL Unbranded | https://www.propertypanorama.com/instaview/ntreis/21304568 |
| Standard Status | Active |
| Junior High School | Finley |
| Listing Terms | Cash,Conventional,FHA,VA Loan,Other |
Interior Features
| Interior Features | Chandelier,Eat-in Kitchen,Granite Counters,High Speed Internet Available,Kitchen Island,Pantry,Walk-In Closet(s) |
|---|---|
| Flooring | Carpet,Ceramic Tile,Engineered Wood |
| Fireplace Features | Bedroom,Living Room,Wood Burning |
| Fireplaces Total | 2 |
| Dining Areas | 1 |
| Living Areas | 5 |
| Room Count | 12 |
| Half Baths | 1 |
| Lock Box Type | Supra |
| Total Bedrooms | 4 |
| Total Baths | 4 |
| Window Features | Window Coverings |
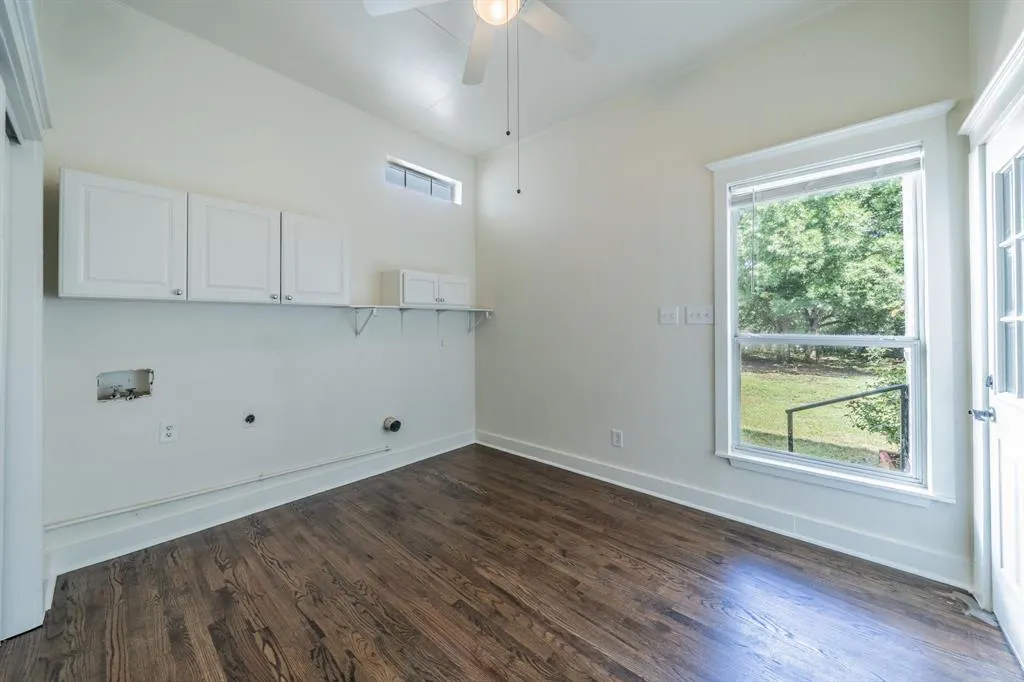
| Laundry Features | Electric Dryer Hookup,Utility Room,Full Size W/D Area,Dryer Hookup,Washer Hookup |
Exterior Features
| Exterior Features | Covered Patio/Porch,Rain Gutters,Storage |
|---|---|
| Lot Features | Interior Lot,Landscaped,Lrg. Backyard Grass,Many Trees |
| Fencing | Fenced,Gate,Wood |
| Soil Type | Unknown |
| Garage Length | 19 |
| Garage Width | 19 |
| Lot Size Source | Assessor |
| Parking Features | Attached Carport,Covered,Driveway,Electric Gate,Garage,Garage Single Door |
| Lot Size | .5 to < 1 Acre |
| Covered Spaces | 4 |
| Foundation | Pillar/Post/Pier |
| Lot Size Area | 0.5100 |
| Lot Size Units | Acres |
| Structural Style | Historical/Conservation Dist.,Single Detached |
| Garage Y/N | Yes |
| Lot Size Square Feet | 22215.6000 |
| Lot Size Acres | 0.5100 |
| Patio And Porch Features | Covered,Deck,Front Porch,Rear Porch,Screened |
Amenities
- Foreclosure
- Views
- Short Sale
- New Construction
- Adult 55+
- Lease To Own
- No HOA Fees
- Furnished
- Primary On Main
- Air Conditioning
- Seller Finance
- Green
- Fixer Upper
- Horse
- Golf
- Fireplace
- Deck
- Garage
- Basement
- Pool
Property vs Single Family Average in 75165
Price
Taxes
Year Built
Visits
In The Neighborhood
Waxahachie
$ 349,000
807 Wyatt Street
Waxahachie, TX 75165
- Type
- Single Family
- Size
- 2,522 SqFt
- Rooms
- 4 Beds + 3 Baths
Waxahachie
$ 380,000
807 Dr Martin Luther King Jr Boulevard
Waxahachie, TX 75165
- Type
- Single Family
- Size
- 2,417 SqFt
- Rooms
- 4 Beds + 3 Baths
Seller Financing
Waxahachie
$ 375,000
123 Bradshaw Street
Waxahachie, TX 75165
- Type
- Single Family
- Size
- 1,655 SqFt
- Rooms
- 3 Beds + 2 Baths
Cumby
$ 235,000
411 Mill Street
Cumby, TX 75433
- Type
- Single Family
- Size
- 1,570 SqFt
- Rooms
- 3 Beds + 1 Baths
Reduced
Waxahachie
$ 279,900
602 Richmond Lane
Waxahachie, TX 75165
- Type
- Single Family
- Size
- 1,374 SqFt
- Rooms
- 3 Beds + 2 Baths
Reduced
Waxahachie
$ 187,500
400 & 402 Wyatt Street
Waxahachie, TX 75165
- Type
- Single Family
- Size
- 1,668 SqFt
- Rooms
- 2 Beds + 1 Baths
Waxahachie
$ 295,000
607 Dr Martin Luther King Jr Boulevard
Waxahachie, TX 75165
- Type
- Single Family
- Size
- 1,204 SqFt
- Rooms
- 3 Beds + 2 Baths
Sulphur Springs
$ 259,500
108 California Street E
Sulphur Springs, TX 75482
- Type
- Single Family
- Size
- 1,547 SqFt
- Rooms
- 3 Beds + 2 Baths
Reduced
Waxahachie
$ 525,000
200 S Hawkins Street
Waxahachie, TX 75165
- Type
- Single Family
- Size
- 3,916 SqFt
- Rooms
- 4 Beds + 2 Baths
Open House
Waxahachie
$ 240,000
101 Griffin Street
Waxahachie, TX 75165
- Type
- Single Family
- Size
- 1,464 SqFt
- Rooms
- 3 Beds + 2 Baths
New Construction
Sulphur Springs
$ 229,999
606,228,117 Houston League Foscue Street
Sulphur Springs, TX 75482
- Type
- Single Family
- Size
- 1,260 SqFt
- Rooms
- 3 Beds + 0 Baths
Reduced
Waxahachie
$ 599,900
514 W Marvin Avenue
Waxahachie, TX 75165
- Type
- Single Family
- Size
- 3,474 SqFt
- Rooms
- 5 Beds + 4.5 Baths
 © 2026 North Texas Real Estate Information Systems, Inc. All rights reserved. Disclaimer: All information deemed reliable but not guaranteed and should be independently verified. All properties are subject to prior sale, change or withdrawal. Neither listing broker(s) nor Mesquite Team shall be responsible for any typographical errors, misinformation, misprints and shall be held totally harmless. The database information herein is provided from and copyrighted by the North Texas Real Estate Information
